What Happens When You Don't Coordinate: 5 Real Cost Scenarios
These five scenarios are anonymised composites drawn from industry experience. No client names, project numbers, or identifiable details are included. Each scenario represents a pattern that repeats across the construction industry — the same mistakes, the same cost consequences, the same preventability through BIM coordination.
These five scenarios are anonymised composites drawn from industry experience. No client names, project numbers, or identifiable details are included. Each scenario represents a pattern that repeats across the construction industry — the same mistakes, the same cost consequences, the same preventability through BIM coordination.
Scenario 1: The €50,000 Cable Tray Reroute
A 20-storey commercial tower. The electrical subcontractor installed 180 metres of main cable tray at Level 12-14. The mechanical subcontractor arrived to install the primary supply air duct and found the cable tray occupying the allocated duct route. Neither trade had been coordinated in 3D.
Cost breakdown:
- Removing 180m of installed cable tray: €12,000
- New cable tray sections (modified lengths and brackets): €8,000
- Re-installation of cable tray on modified route: €14,000
- Programme delay (5 days × 2 trades): €16,000
Total: €50,000
What coordination would have cost: €3,000 of coordination time to resolve this clash in the model.
Scenario 2: The €120,000 Duct Rework in a Hospital Wing
A hospital extension with a 350mm ceiling void. The mechanical design specified ductwork at 300mm depth, leaving 50mm clearance. Insulation thickness (25mm each side) was not modelled. When installed with insulation, the duct was 350mm — filling the entire void with zero clearance for other services.
Every cable tray, sprinkler pipe, and lighting conduit in the ceiling void clashed with the insulated duct. The duct could not be raised (structural slab above) or lowered (ceiling grid already installed). Resolution required removing the ceiling grid, compressing the duct to 250mm (reducing airflow capacity), and adding a supplementary duct run to recover the lost capacity.
Cost breakdown:
- Ceiling removal and reinstatement: €18,000
- Duct modification (20 zones): €42,000
- Supplementary ductwork: €35,000
- Design revision fees: €8,000
- Programme delay (3 weeks): €17,000
Total: €120,000
What coordination would have cost: Modelling insulation thickness takes 2 hours. The coordination would have identified the void inadequacy before any fabrication.
Scenario 3: The €200,000 Data Centre Riser Conflict
A data centre with dual redundant power and cooling paths. Both A-feed and B-feed electrical risers were coordinated independently. The cooling risers were also coordinated independently. Nobody coordinated the intersection where all four risers converged at the main distribution level.
At the convergence point, four DN200+ pipes and four 600mm cable tray runs competed for the same 2m × 3m riser zone. Physical installation was impossible without removing one cooling riser entirely and rerouting it to a new shaft — which required structural modifications.
Cost breakdown:
- Structural opening for new riser shaft: €45,000
- New riser pipework and containment (8 floors): €65,000
- Fire stopping and sealing (8 floors): €12,000
- Commissioning delay (4 weeks × €20,000/week): €80,000
Total: €202,000
What coordination would have cost: Cross-discipline riser coordination in a federated model would have identified the convergence conflict — approximately €5,000 of coordination effort.
Scenario 4: The €35,000 Sprinkler Retrofit
A 4-storey office building. Fire protection was excluded from the initial BIM coordination. All mechanical and electrical services were coordinated and signed off. When the sprinkler model was submitted 8 weeks later, the ceiling void was fully allocated. Sprinkler mains had no routing corridor.
Resolution required 42 diamond-drilled penetrations through concrete slabs for sprinkler risers that should have been sleeved during the pour.
Cost breakdown:
- Diamond drilling (42 penetrations × €250): €10,500
- Structural engineer review: €3,500
- Fire stopping (42 penetrations): €6,300
- Sprinkler rerouting around coordinated services: €14,700
Total: €35,000
What coordination would have cost: Including fire protection from the start adds 10-15% to coordination effort — approximately €5,000-€8,000 on this project.
Scenario 5: The €15,000 Maintenance Access Failure
A pharmaceutical clean room. A critical AHU filter section was coordinated to fit in the ceiling void — but the access panel for filter replacement was blocked by a cable tray. The filter could not be accessed without removing the cable tray. On a GMP facility, filter replacement frequency is every 6 months. Every filter change required cable tray removal and reinstatement.
Cost breakdown:
- Initial remediation: €5,000
- Ongoing cost per filter change (twice/year): €2,500 × 2 = €5,000/year
- Over 10-year facility life: €50,000
Total: Approximately €55,000 over facility life
What coordination would have cost: A 15-minute maintenance access check during coordination.
The Total
| Scenario | Rework Cost | Coordination Prevention Cost |
|---|---|---|
| 1. Cable tray reroute | €50,000 | €3,000 |
| 2. Hospital duct rework | €120,000 | €200 (2 hours) |
| 3. Data centre riser | €202,000 | €5,000 |
| 4. Sprinkler retrofit | €35,000 | €5,000–€8,000 |
| 5. Maintenance access | €55,000 | €100 (15 minutes) |
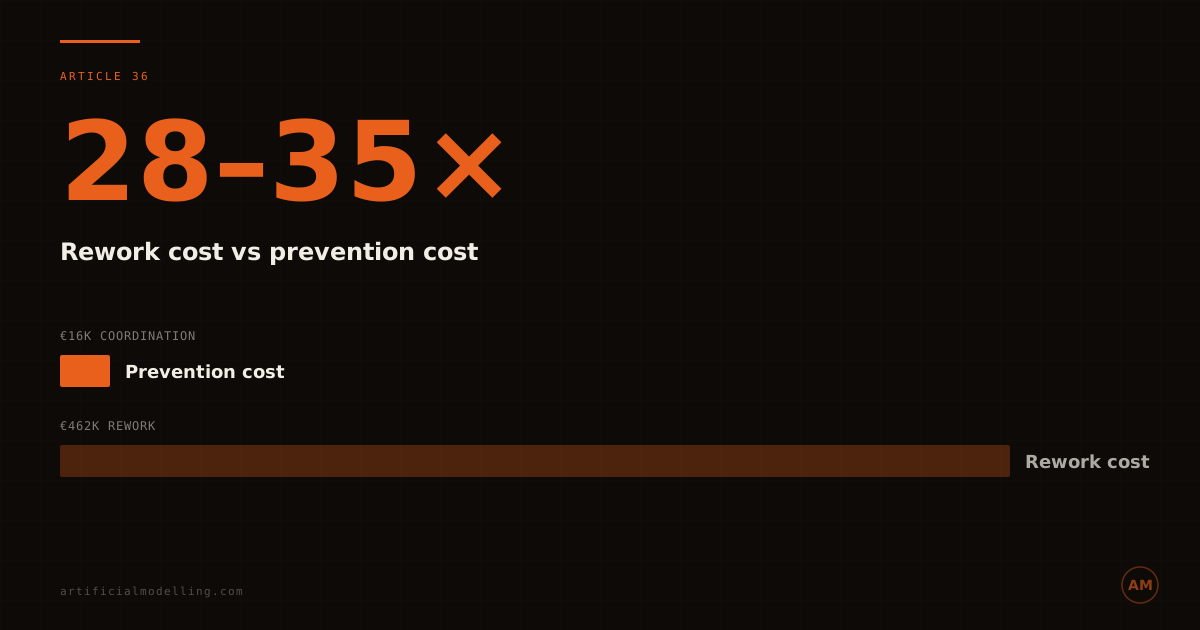
| Total | €462,000 | €13,300–€16,300 |
The rework cost was 28–35× the prevention cost.
FAQ
Are these real projects?
These are anonymised composites based on patterns that repeat across the industry. No specific project, client, or contractor is identified. The cost figures represent typical ranges for these types of failures.
Can all of these failures be prevented by BIM coordination?
Yes. Every scenario represents a failure that 3D BIM coordination — with proper model federation, clash detection, installation sequence review, and maintenance access checks — would have identified and resolved before construction.
Artificial Modelling prevents these scenarios through fixed-price, comprehensive MEP BIM coordination. Request a proposal →