Why Site-Based Experience Matters in BIM Coordination
Site-based experience is the single most important — and most overlooked — quality factor in BIM coordination. A model can be clash-free and still be unbuildable.
Site-based experience is the single most important — and most overlooked — quality factor in BIM coordination. A BIM model can be geometrically clash-free in Navisworks and still be unbuildable on site, because the gap between digital geometry and physical construction reality can only be bridged by coordinators who have spent time watching buildings get built, watching installations fail, and understanding why the drawing and the installation never match exactly.
There's a question we ask every BIM coordinator candidate before anything else: have you worked on a construction site? Not visited a site. Not done a site walk for a university module. Worked on one. The answer tells us more about their capability than their Revit certification ever will.
The Gap Between the Model and the Site
BIM coordination is fundamentally a translation exercise. You're translating the design engineer's intent, the architect's spatial vision, and the contractor's programme into a coordinated set of instructions that can actually be built by real people with real tools in real conditions.
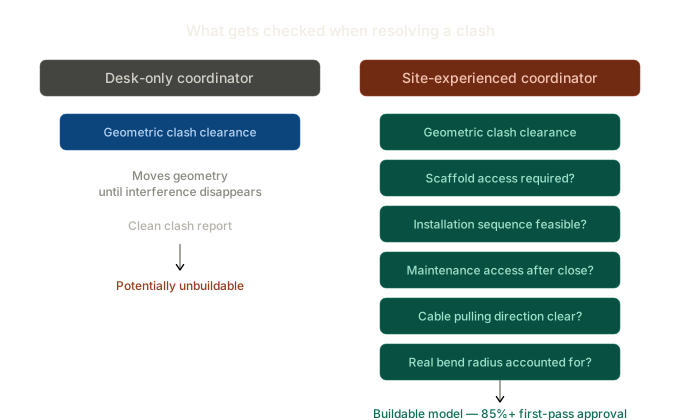
The operative word is "actually." A duct route can clear every pipe and cable tray in the federated model and still be impossible to install because the fitter can't physically access the fixing point. A valve can be perfectly positioned in 3D space and still be useless because a maintenance technician can't reach it with a standard spanner once the ceiling is closed. A cable tray can have perfect clearance in the model and still fail because the electrician needs to pull cables from one end, and the pulling direction requires a straight run that the model shows as a series of offsets.
These aren't edge cases. These are everyday realities that separate coordinators who've spent time on site from those who haven't. The CIOB (Chartered Institute of Building) has consistently identified the gap between digital design and construction practice as a key challenge in their construction skills reports — and it's the coordinator's job to bridge it.
What Site Experience Teaches You
A coordinator who's spent time on construction sites understands things that never appear in a Revit tutorial.
They know that pipework installed at height requires scaffold access, and that scaffold takes floor space, and that floor space affects the installation sequence of everything else in that zone. They know that a 90-degree bend in a cable tray drawn at the centreline doesn't account for the cable radius, and that electricians will pull cables differently depending on the tray orientation. They know that a fire damper needs inspection access, and that inspection access means a ceiling tile within arm's reach, and that ceiling tiles are laid on a grid that doesn't always align with the damper position.
They know that a riser penetration drawn as a clean circular hole in the model actually requires a firestop collar, a sleeve, insulation, and a minimum clearance zone — and that all of those elements take space that the model doesn't show unless someone deliberately adds them.
This knowledge doesn't come from software. It comes from watching things get built, watching things go wrong, and understanding why the gap between the drawing and the installation exists.
Why This Matters for Your Project
When a coordinator without site experience resolves a clash, they move geometry until the interference disappears. When a coordinator with site experience resolves a clash, they consider the installation sequence, the maintenance access, the commissioning requirements, and the operational life of the building.
The first approach produces a clean clash report. The second approach produces a buildable model.
On a recent 32-storey project, our coordination team delivered 337 construction drawings with an 85% first-pass approval rate — 286 approved on first submission with zero revisions. The remaining 51 were resolved in three days. That approval rate wasn't achieved by running more clash detection cycles. It was achieved by coordinators who understood what the people reading those drawings needed to see, because they'd been the people reading those drawings on previous projects.
"286 out of 337 drawings approved first submission — zero revisions. Remaining 51 resolved in 3 days. Exceptional."
— Jacek Myga, Tier 1 Subcontractor, 32-Storey UK Project
How We Hire Differently
Every coordinator at Artificial Modelling has real construction site experience. We don't hire modellers and teach them construction. We hire construction people and give them BIM tools.
This is a deliberate decision that costs more in recruitment and limits our candidate pool. But it means every clash resolution comes with built-in constructability review. Every service route is checked not just for geometric clearance but for installation feasibility. Every support and hanger is placed where a fitter would actually fix it, not where the software's auto-routing suggests.
The difference shows up in the numbers: first-submission approval rates above 80%, rework rates approaching zero, and projects where the on-site installation matches the coordinated model without the field modifications that plague projects coordinated by desk-only teams.
Send us your BIM Execution Plan and discipline model list. We'll return a fixed-price proposal within 48 hours from a team with 15+ years of combined site experience. No obligation.
Frequently Asked Questions
Why does site experience matter for BIM coordinators?
BIM models can be geometrically clash-free but physically unbuildable. Site experience teaches coordinators about installation sequences, scaffold access, cable pulling directions, maintenance access requirements, and the real-world tolerances that separate a coordinated drawing from a constructable one.
What is the difference between a clash-free model and a buildable model?
A clash-free model has no geometric intersections between building systems. A buildable model also accounts for installation access, scaffold requirements, cable pulling directions, maintenance clearances, site tolerances, and the practical sequence in which trades install their work.
What first-pass approval rate should I expect from BIM coordination?
Industry average is approximately 60–65%. Well-coordinated projects with site-experienced teams achieve 75–85% or higher. Our benchmark across recent projects is above 80%.