Point Cloud to BIM: Cost per Square Metre and When It Pays for Itself
Point cloud to BIM — also called scan-to-BIM — is the process of converting 3D laser scan data of an existing building into a Building Information Model. It provides a geometrically accurate digital representation of as-built conditions, enabling design teams to coordinate new MEP systems against the actual structure rather than relying on original drawings that may be decades old and no longer accurate.
Point cloud to BIM — also called scan-to-BIM — is the process of converting 3D laser scan data of an existing building into a Building Information Model. It provides a geometrically accurate digital representation of as-built conditions, enabling design teams to coordinate new MEP systems against the actual structure rather than relying on original drawings that may be decades old and no longer accurate.
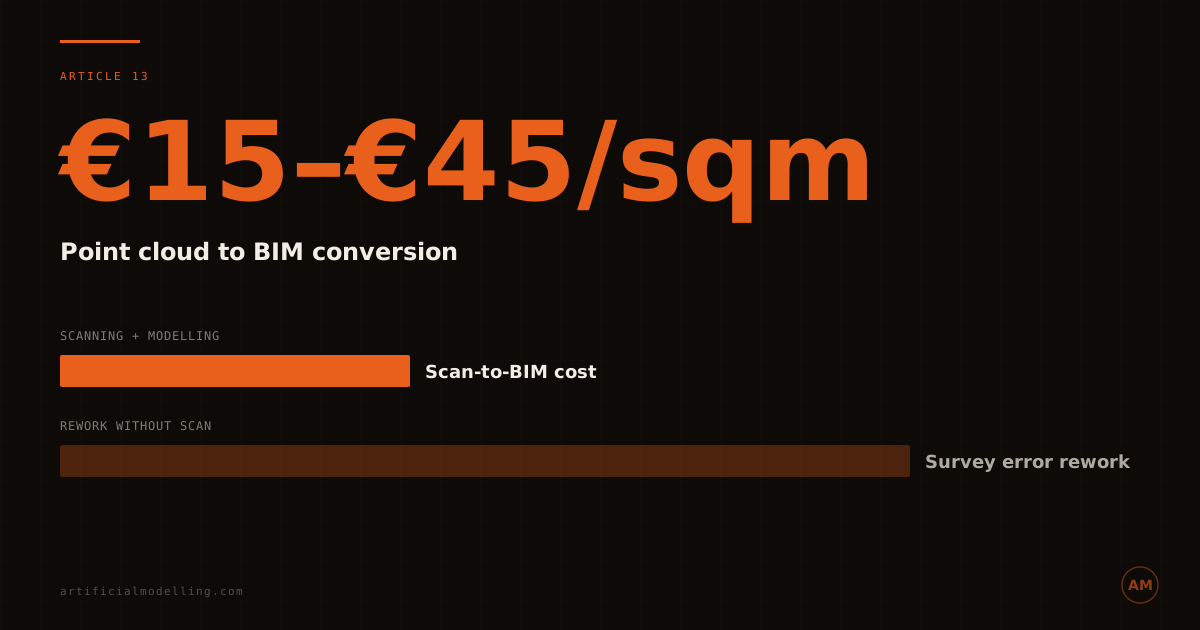
The cost of point cloud to BIM conversion varies by project complexity, but industry pricing typically falls between €15 and €45 per square metre for the modelling component. The laser scanning itself adds €2,000–€10,000 per site visit depending on building size and scanner density requirements. On a 5,000 sqm renovation project, the total scan-to-BIM cost — scanning plus modelling — ranges from €85,000 to €235,000.
That figure sounds substantial until it is compared to the cost of survey errors on renovation projects. When MEP coordination relies on inaccurate as-built information, the result is services designed to fit conditions that do not exist. The rework rate on renovation projects without accurate survey data runs 5–15% higher than on projects with verified as-built models. On a €20 million renovation, 5% additional rework is €1 million — an order of magnitude higher than the scan-to-BIM cost.
When Point Cloud to BIM Pays for Itself
Point cloud to BIM is not cost-effective on every project. It delivers the strongest return in three scenarios.
Renovation and refurbishment projects are the primary use case. When existing MEP services need to be extended, modified, or replaced, the design team needs to know exactly where the existing services are. Original construction drawings — if they exist — are frequently inaccurate. Services were rerouted during the original construction, modifications were made over the building's lifetime, and the drawings were never updated. A point cloud captures the current state of the building, including all modifications, with millimetre-level accuracy.
Historic or complex buildings where structural geometry is irregular present the second use case. A building with non-uniform floor-to-floor heights, non-orthogonal walls, or undocumented structural modifications cannot be accurately represented from drawings alone. The point cloud captures the actual geometry, including deviations that affect MEP routing clearances.
High-value MEP-dense facilities — data centres, hospitals, pharmaceutical plants — where routing precision is critical are the third use case. In these buildings, even 50mm of survey error can mean the difference between a service route that fits and one that requires rework. The density of services in the ceiling void or riser leaves no margin for inaccuracy.
The Cost Breakdown
Point cloud to BIM projects have two cost components: scanning and modelling.
Laser scanning typically costs €2,000–€10,000 per site visit. The cost varies with building size, the number of scan positions required (determined by line-of-sight obstructions), and whether multiple visits are needed to capture areas behind temporary hoardings or in occupied zones. A 5,000 sqm office floor with open-plan layout might require 40–60 scan positions in a single visit. A hospital with hundreds of small rooms might require 200+ positions across multiple visits.
BIM modelling from the point cloud costs €15–€45 per square metre, depending on the level of detail required and the complexity of the existing building services. A simple structural model from a point cloud (walls, floors, columns) sits at the lower end. A fully detailed MEP model — capturing every duct, pipe, cable tray, and piece of equipment visible in the scan — sits at the upper end. Most coordination-focused scan-to-BIM work falls in the €20–€35/sqm range, covering structural elements and major MEP services.
Total project costs for scan-to-BIM on common project types:
| Project Type | Size (sqm) | Scanning | Modelling | Total |
|---|---|---|---|---|
| Office refurbishment | 3,000 | €3,000–€5,000 | €45,000–€105,000 | €48,000–€110,000 |
| Hospital wing | 5,000 | €6,000–€10,000 | €100,000–€175,000 | €106,000–€185,000 |
| Data centre retrofit | 2,000 | €4,000–€8,000 | €50,000–€90,000 | €54,000–€98,000 |
The Cost of Not Scanning
The alternative to scan-to-BIM is relying on traditional survey data, original drawings, or manual measurements. On renovation projects, this approach carries measurable risk.
Survey errors translate directly into MEP rework. A duct designed to fit a 400mm ceiling void that is actually 350mm deep at certain points requires on-site modification — shortening the duct, adding transitions, or rerouting entirely. Each instance costs €2,000–€10,000 depending on the system affected.
On a complex renovation with 50–100 MEP routing decisions dependent on as-built accuracy, even a 10% error rate in survey data produces 5–10 rework instances costing €10,000–€100,000. The scan-to-BIM cost of €50,000–€100,000 on the same project would have eliminated all of these.
The breakeven calculation is straightforward: if the point cloud prevents more than 5–10 significant survey-related rework incidents, it has paid for itself. On projects with high MEP density and tight spatial constraints, this threshold is almost always exceeded.
FAQ
How much does point cloud to BIM cost per square metre?
Point cloud to BIM modelling typically costs €15–€45 per square metre, depending on the level of detail required and the complexity of existing building services. Laser scanning adds €2,000–€10,000 per site visit. Total project costs depend on building size and complexity.
Is point cloud to BIM necessary for new construction?
Generally no. New construction projects have accurate structural and architectural models created during the design process. Point cloud to BIM is most valuable for renovation, refurbishment, and retrofit projects where the as-built conditions differ from the original drawings.
How accurate is point cloud data?
Modern 3D laser scanners achieve accuracy of ±2–5mm at typical scanning distances. This exceeds the accuracy of most manual survey methods and is sufficient for MEP coordination, where tolerances are typically ±25mm for major services and ±10mm for critical clearances.
How long does scan-to-BIM take?
Scanning a 5,000 sqm building typically takes 2–5 days on site. BIM modelling from the processed point cloud takes 3–8 weeks depending on complexity and level of detail. The total programme for a typical renovation project is 4–10 weeks from first scan to delivered model.
Artificial Modelling delivers point cloud to BIM modelling for renovation and retrofit projects. Fixed-price. Accurate to the millimetre. Get a quote →