LOD 500 Delivery — What It Means and Why It Matters
LOD 500 is the highest level in the BIM Level of Development framework, representing the verified as-built condition where every model element matches the actual installed position.
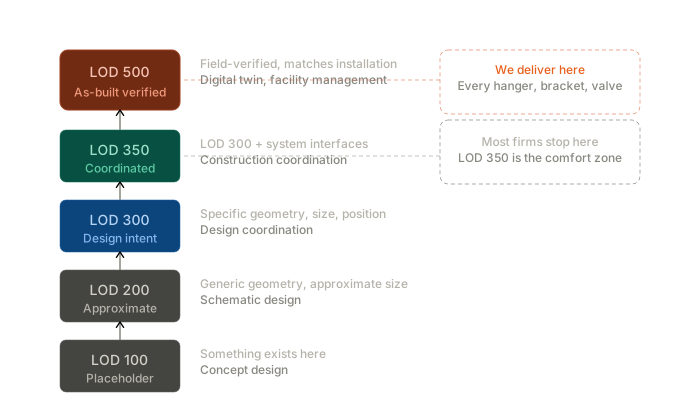
LOD 500 (Level of Development 500) is the highest level in the BIM Level of Development framework, representing the verified as-built condition of a building. Unlike LOD 300 or 350, which represent design intent and coordination proposals, LOD 500 means every model element — every pipe, duct, cable tray, hanger, valve, and penetration sleeve — has been verified against the actual installed condition on site and matches within the tolerances defined in the project's BIM Execution Plan. As defined in the BIM Forum Level of Development Specification (2024), LOD 500 is a field-verified representation suitable for facility management and operations.
LOD 500 is also the most misunderstood term in BIM. Most people in construction have heard it. Very few can explain what it actually requires, what it costs to deliver, and why it fundamentally changes the delivery dynamic of a project.
The LOD Framework at a Glance
| Level | What It Represents | Typical Use | Accuracy |
|---|---|---|---|
| LOD 100 | Placeholder — something exists here | Concept design | Approximate location |
| LOD 200 | Generic geometry | Schematic design | Approximate size and shape |
| LOD 300 | Specific geometry, size, position | Design coordination | Accurate to design intent |
| LOD 350 | LOD 300 + interfaces with other systems | Construction coordination | Accurate to coordination intent |
| LOD 400 | Fabrication-ready detail | Shop drawings, prefabrication | Accurate to fabrication |
| LOD 500 | As-built, field-verified | Facility management, digital twin | Matches installed condition |
Most design-stage BIM coordination happens at LOD 300 or LOD 350. The gap between LOD 350 and LOD 500 is where most coordination firms quietly step back.
Why Most Coordination Stops at LOD 350
LOD 350 is comfortable. You're working from design drawings, resolving clashes in a digital environment, and producing coordinated layouts that show where everything should go. The model looks good. The clash report is clean. The client is satisfied.
But LOD 350 doesn't account for reality. It doesn't show the hangers that hold the ductwork in place — and those hangers take up space, connect to structure, and sometimes clash with services on adjacent routes. It doesn't include the support steelwork for heavy cable tray runs. It doesn't capture the actual bend radius of pipework as fabricated, which is always slightly different from the theoretical radius in Revit. It doesn't account for the real position of a valve after the fitter adjusted it to clear a structural beam that was 15mm out of tolerance from the concrete pour.
The jump from LOD 350 to LOD 500 requires a fundamentally different mindset and a different type of coordinator. You're no longer coordinating design intent. You're coordinating construction reality. And that requires people who understand fabrication constraints, installation sequences, site tolerances, and the dozen small adjustments that happen between a coordinated model and a completed installation.
What LOD 500 Enables
When a project is delivered at LOD 500, the building owner receives a digital twin of the actual built condition. This isn't a marketing buzzword — it's an operational asset that pays dividends for the next 25–50 years of the building's life, as outlined in ISO 19650-3 (Operational Phase of Assets).
Facility managers can locate any valve, any isolation point, any access panel without lifting a ceiling tile. Maintenance teams can plan interventions in the model before entering the space, knowing exactly what tools they need, which ceiling tiles to remove, and which other services they'll encounter above the ceiling.
For data centre operators running 24/7 facilities where unplanned downtime costs thousands per minute, this is the difference between a controlled, pre-planned maintenance intervention and a reactive scramble through as-built drawings that may or may not reflect what's actually above the ceiling. (See our guide to data centre MEP coordination.)
For healthcare facilities where clinical operations can't be disrupted for maintenance, LOD 500 means planned interventions happen faster, with less disruption, and with full confidence in what the maintenance team will find when they open the ceiling. (See our article on healthcare MEP coordination.)
What It Takes to Deliver
LOD 500 delivery requires three things that most BIM coordination firms can't provide simultaneously: site experience to understand construction tolerances, modelling precision to capture every element accurately, and process rigour to verify the model against the installed condition at each stage.
On a recent data centre project, we delivered full LOD 500 across mechanical, electrical, and fire protection systems. Zero open clashes at handover. The model matched the built condition within the tolerances specified in the BIM Execution Plan.
This wasn't achieved by throwing more modellers at the project. It was achieved by coordinators who've walked sites, who understand that a DN150 pipe doesn't bend exactly where Revit says it bends, and who model the supports and hangers concurrently with the services rather than adding them as an afterthought.
"We stopped running QA checks on AM's outputs — consistently accurate enough to deploy without review. That's a first for us."
— Wojtek Kaczmarek, BIM Manager, Automatic Fire
Is LOD 500 Always Necessary?
No. For a standard commercial office fit-out, LOD 350 coordination is often sufficient. The services are relatively simple, the maintenance requirements are standard, and the operational complexity doesn't justify the additional investment.
But for data centres, hospitals, pharmaceutical facilities, and any building where operational reliability is critical — LOD 500 isn't optional. It's the minimum standard for responsible delivery. If your project demands operational certainty over the building's lifecycle, LOD 350 leaves you with a model that's already out of date on handover day.
Send us your BIM Execution Plan and we'll scope the coordination — including whether LOD 500 is justified or whether LOD 350 is sufficient for your building type. Fixed-price proposal within 48 hours.
Frequently Asked Questions
What is LOD 500 in BIM?
LOD 500 (Level of Development 500) is the highest level in the BIM LOD framework. It represents the verified as-built condition, where every model element has been checked against the actual installation on site and matches within defined tolerances. It's the basis for digital twin delivery.
What is the difference between LOD 350 and LOD 500?
LOD 350 represents coordinated design intent — where things should go. LOD 500 represents verified as-built conditions — where things actually are. The difference includes supports, hangers, actual bend radii, field-adjusted positions, and site-verified locations.
Which projects require LOD 500?
Data centres, hospitals, pharmaceutical facilities, and any building where operational reliability and maintenance planning are critical. Standard commercial offices typically don't justify the additional investment.
How much does LOD 500 delivery cost?
LOD 500 typically costs 30–50% more than LOD 350 coordination due to the additional modelling detail and site verification required. However, the operational savings over the building's 25–50 year lifecycle significantly outweigh the upfront investment.