Integrating Fire Protection with MEP BIM Coordination: The Cost of Retrofitting
Fire protection is the discipline most frequently excluded from early-stage MEP BIM coordination — and the most expensive to retrofit when it is. Sprinkler systems, fire suppression pipework, smoke extract ductwork, and fire dampers all compete for the same ceiling void space as mechanical ventilation, electrical containment, and plumbing services.
Fire protection is the discipline most frequently excluded from early-stage MEP BIM coordination — and the most expensive to retrofit when it is. Sprinkler systems, fire suppression pipework, smoke extract ductwork, and fire dampers all compete for the same ceiling void space as mechanical ventilation, electrical containment, and plumbing services. When fire protection is coordinated last, the spatial compromises required to make it fit often cascade through systems that were already signed off.
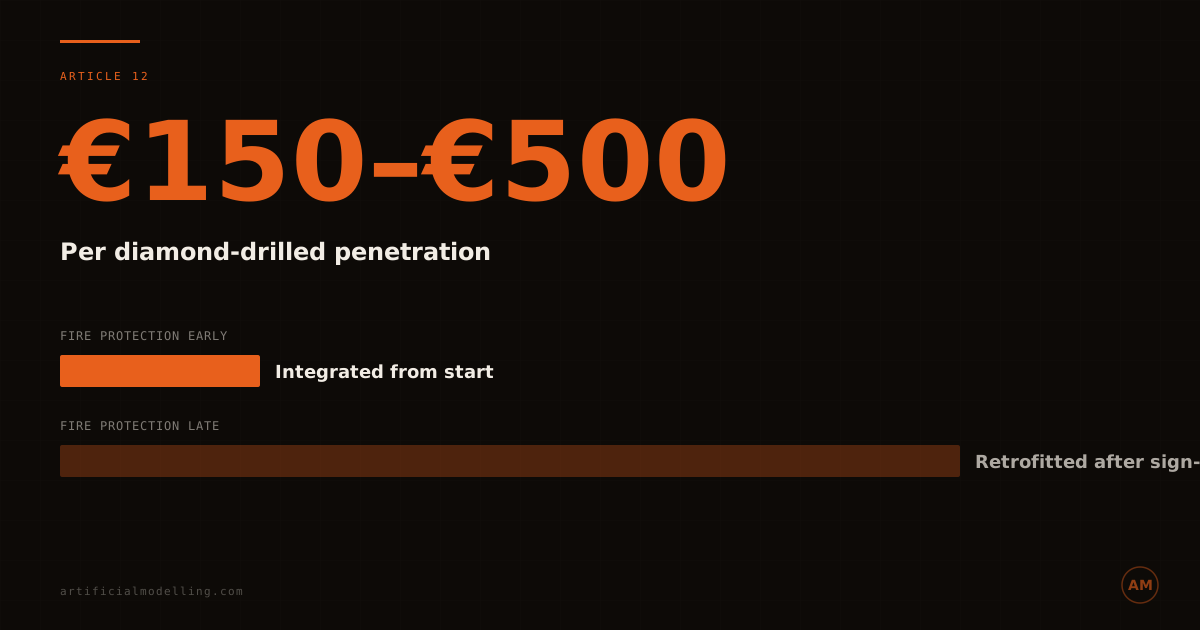
The cost of retrofitting fire protection after coordination sign-off is measurable. Diamond drilling through concrete slabs for sprinkler risers that could have been sleeved during the pour runs €150–€500 per penetration, depending on slab thickness and rebar density. On a multi-storey building with 30–50 penetrations per floor across 10 floors, the diamond drilling cost alone can reach €45,000–€250,000. This is before accounting for the structural engineer's review of each penetration, the fire-stopping reinstatement, and the programme delay while drilling is sequenced around occupied zones.
Why Fire Protection Gets Left Behind
Three factors consistently push fire protection to the back of the coordination queue.
First, fire protection design is often completed later than other MEP disciplines. The sprinkler design depends on the architectural layout being finalised — room sizes, ceiling heights, occupancy classifications, and hazard ratings all influence the sprinkler system configuration. If the architectural design is still evolving while mechanical and electrical coordination is underway, the fire protection model may not exist yet.
Second, fire protection is frequently subcontracted to specialist firms who operate on separate design programmes. The main mechanical contractor coordinates their ductwork with the electrical contractor's cable trays, but the sprinkler subcontractor is working to a different timeline. By the time the sprinkler model arrives, the ceiling void is already allocated.
Third, the perception persists that sprinkler pipework is small enough to fit around other services. This is true for branch lines — 25mm or 32mm pipes can usually weave through gaps. But sprinkler mains, risers, and flow switches require significant space. A DN100 sprinkler main with its hanger rod clearance occupies a 200mm-wide corridor through the ceiling void. Range pipes running perpendicular to the main create a grid pattern that conflicts with duct runs and cable tray routes.
The Cost of Late Integration
When fire protection is integrated after other MEP disciplines are coordinated, the costs manifest in four ways.
Re-routing of coordinated services is the most direct cost. If a sprinkler main conflicts with an already-coordinated duct run, either the duct moves or the sprinkler moves. Moving the duct means re-issuing construction drawings, revising fabrication orders, and potentially delaying the duct installation programme. The cost of rerouting a single major duct run after coordination sign-off ranges from €5,000 to €25,000 depending on the system complexity and fabrication status.
Diamond drilling for penetrations that were not planned during the structural pour is the second cost. Every fire protection riser and main that passes through a concrete slab, beam, or wall needs a penetration. If those penetrations were planned during the structural design phase, they are formed voids — essentially free. If they are added retrospectively, they require diamond drilling, structural review, and fire-stopping. At €150–€500 per penetration, and with complex buildings requiring hundreds of retrospective penetrations, this cost escalates rapidly.
Fire damper coordination failures are the third cost. Fire dampers are installed where ductwork crosses fire-rated barriers. Each damper requires specific clearance for access, inspection, and maintenance. If the damper locations are not coordinated with the structural grid and the ceiling grid, the dampers may be inaccessible for testing — a compliance failure that can prevent practical completion.
Programme delay is the fourth and often largest cost. Fire protection cannot be installed until the coordination is resolved, and other services behind the fire protection in the installation sequence cannot proceed until the fire protection is in place. A two-week delay in fire protection coordination on a project with €100,000/week in general preliminaries costs €200,000 in programme impact — far exceeding the cost of the coordination itself.
The Integrated Approach
Effective fire protection integration requires including the sprinkler model in the federated coordination model from the earliest practical stage — even if it is a preliminary layout based on assumed hazard classifications.
The coordination sequence should be: structural frame and architectural envelope first, then all MEP disciplines including fire protection simultaneously, not sequentially. Sprinkler mains and risers should be routed before branch lines, and their positions should be agreed with the mechanical and electrical teams before detailed coordination begins.
Penetrations should be identified and communicated to the structural engineer during the coordination process, not after it. This allows penetrations to be formed during the pour — a cost-neutral activity compared to diamond drilling.
Fire damper locations should be coordinated with the ceiling grid and the access panel layout. Every damper needs to be accessible for inspection and testing. If the ceiling grid is designed without considering damper locations, the result is either inaccessible dampers (a compliance failure) or additional access panels that disrupt the ceiling aesthetic.
What This Costs: The Comparison
On a 15,000 sqm commercial building, integrating fire protection from the start of BIM coordination adds approximately 10–15% to the coordination fee — roughly €10,000–€25,000 on a typical project. The alternative — retrofitting fire protection after coordination sign-off — typically costs €50,000–€150,000 in re-routing, diamond drilling, programme delays, and management overhead.
The ratio is clear: spending €15,000 now saves €75,000–€150,000 later. This is not an estimate — it is a pattern repeated on every project where fire protection is treated as an afterthought rather than an integrated discipline.
FAQ
How much does diamond drilling cost per penetration?
Diamond drilling through concrete slabs for fire protection penetrations typically costs €150–€500 per penetration, depending on slab thickness, rebar density, and site access. Formed voids planned during the structural pour cost effectively nothing.
When should fire protection be included in BIM coordination?
Fire protection should be included from the first coordination round. Even a preliminary sprinkler layout based on assumed hazard classifications provides enough spatial information to reserve routing corridors and identify penetration locations. Waiting for the final sprinkler design before starting coordination is the most common — and most expensive — mistake.
What is the cost of a fire damper coordination failure?
An inaccessible fire damper can prevent practical completion. Remediation typically involves removing ceiling sections, relocating the damper or installing additional access panels. The cost per damper remediation ranges from €500 to €3,000, but the programme impact of delayed practical completion far exceeds the direct cost.
Can fire protection be coordinated separately from other MEP disciplines?
Technically yes, but it defeats the purpose. Fire protection systems share ceiling void space with mechanical and electrical services. Coordinating them in isolation means the spatial conflicts are not identified until installation. Parallel coordination — all disciplines in the same federated model — is the only approach that consistently prevents costly retrofitting.
Artificial Modelling integrates fire protection into MEP BIM coordination from day one. Fixed-price. No retrofitting surprises. Request a proposal →