The Real Cost of Poor MEP Coordination on Healthcare Projects
Healthcare MEP coordination is a specialised discipline where the cost of coordination failures is 5–15x higher than on commercial projects due to regulatory, compliance, and infection control consequences.
Healthcare MEP coordination is a specialised discipline where the cost of coordination failures is 5–15x higher than on commercial projects due to the regulatory, compliance, and infection control consequences that cascade from even minor spatial conflicts. A single unresolved MEP clash on a hospital project can trigger ventilation redesign reviews, infection control resubmissions, commissioning delays, and in the worst case, full re-validation of ventilation zones by the healthcare planning authority — turning a routine spatial conflict into a five-figure remediation exercise.
Healthcare buildings are not office buildings with beds. They are among the most MEP-dense structures in the construction industry, governed by stringent standards including NHS Health Technical Memoranda (HTM 03-01 for ventilation, HTM 02-01 for medical gas), Health Building Notes, and infection control compliance frameworks that have no equivalent in commercial construction.
The Hidden Cost Multiplier
On a typical commercial building, an unresolved MEP clash discovered on site might cost a few thousand to reroute. On a healthcare project, the same clash triggers a cascade.
Rerouting ductwork in a hospital corridor isn't just a spatial problem. It's a compliance problem. Healthcare ventilation systems are designed to maintain specific pressure differentials between rooms — positive pressure in operating theatres to keep contaminants out, negative pressure in isolation rooms to keep pathogens contained, as specified in HTM 03-01 Specialised Ventilation for Healthcare Premises. Moving a duct run by 200mm to avoid a pipe clash can change the air velocity in that section, alter the pressure relationship between adjacent rooms, and invalidate the infection control design that the clinical team signed off on months earlier.
Now you're not just paying for a duct modification. You're paying for a redesign review by the ventilation consultant, a resubmission to the infection control team, a potential delay to the commissioning programme, and possibly a complete re-validation of the ventilation zone. A clash that would cost a few thousand to resolve on a commercial project can generate five-figure consequences on a hospital.
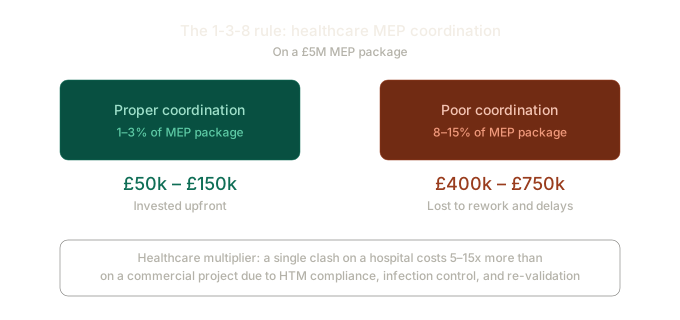
Proper MEP coordination on a healthcare project typically costs 1–3% of the total MEP package value. The cost of poor coordination — in rework, programme delays, redesign fees, re-validation requirements, and commissioning failures — routinely runs to 8–15% of the MEP package. The maths isn't complicated. The only question is where you'd rather spend the money.
Where Healthcare Coordination Typically Fails
The most common failure point is the interface between the base-build MEP and the specialist medical systems. The M&E consultant designs the primary distribution. A separate specialist designs the medical gas systems and nurse call infrastructure. A third party handles fire protection. A fourth designs the BMS.
These design streams are often developed in isolation, each team working in their own Revit model on their own timeline, with their own understanding of the available ceiling void depth. The assumption is that "the BIM coordinator will sort it out."
But if the coordinator doesn't understand healthcare-specific constraints — pressure cascades, clean room classifications per HTM specifications, equipment clearance zones, access requirements for medical equipment — then they're just doing geometric clash detection. They'll resolve the spatial conflicts but create functional conflicts that only surface during commissioning.
A sprinkler head repositioned to avoid a cable tray might now sit outside its required coverage area. A chilled water valve relocated for maintenance access might now be in a clean room where routine maintenance creates contamination risk. An electrical panel moved to clear a duct run might now violate the required clear zone for emergency access.
These aren't problems that clash detection software can identify. They require a coordinator who understands healthcare building operations, not just Revit geometry.
What Proper Healthcare Coordination Looks Like
On a recent hospital extension project, we coordinated the full MEP scope across four storeys including medical gas, infection control ventilation, and complex ceiling stacks. The approach was straightforward but discipline-intensive.
Every service route was coordinated not just for clash-free geometry, but for maintenance access, valve accessibility, and compliance with the healthcare ventilation pressure regime. We modelled at LOD 500, meaning every hanger, bracket, and support was placed in the model before fabrication began. Ceiling void sections were checked for installation sequence — ensuring first-fix trades could physically access their fixing points without displacing services installed by earlier trades.
The coordination meetings weren't just about clash reports. They included discussions about commissioning access, clinical equipment clearance, and the operational maintenance strategy that the facilities team would follow for the next 30 years.
The result was zero rework on the mechanical installation and a commissioning programme that ran to schedule. Not because we got lucky, but because every decision was made in the model months before it needed to be made on site.
"An invaluable asset to any project team demanding expertise, precision, and successful delivery."
— Tony Joyce, Director of Engineering, Jones Engineering Group
The Bottom Line
If you're planning a healthcare project and your coordination partner hasn't asked about your HTM compliance requirements, your infection control ventilation zones, or your clinical equipment clearance specifications — they're not doing healthcare coordination. They're doing commercial coordination in a hospital, and you'll pay for the difference during commissioning.
Tell us your HTM zones and clinical requirements. We'll scope the coordination and return a fixed-price proposal within 48 hours — from a team that understands clinical constraints, not just geometry.
Frequently Asked Questions
Why is healthcare MEP coordination more expensive than commercial?
Healthcare coordination must account for ventilation pressure regimes, infection control compliance, medical gas systems, and clinical equipment clearance — constraints that don't exist in commercial buildings. A clash resolution that's straightforward on a commercial project can trigger compliance reviews, redesign submissions, and re-validation on a hospital project, multiplying the downstream cost by 5–15x.
What standards govern healthcare ventilation in the UK and Ireland?
NHS Health Technical Memoranda, specifically HTM 03-01 (Specialised Ventilation for Healthcare Premises) and associated Health Building Notes. These specify pressure differentials, air change rates, and filtration requirements for different clinical environments.
What LOD is required for healthcare MEP coordination?
Most healthcare projects require LOD 400–500 to capture the level of detail needed for compliance verification. LOD 350, which is sufficient for many commercial projects, doesn't capture the support, hanger, and clearance detail that healthcare commissioning requires.
How much does poor healthcare MEP coordination cost?
Coordination failures on healthcare projects typically cost 8–15% of the total MEP package value — compared to 1–3% for proper coordination. On a £5M MEP package, that's the difference between £50,000–£150,000 in coordination investment and £400,000–£750,000 in rework and remediation.