BIM Clash Detection for Data Centres — What You Need to Know
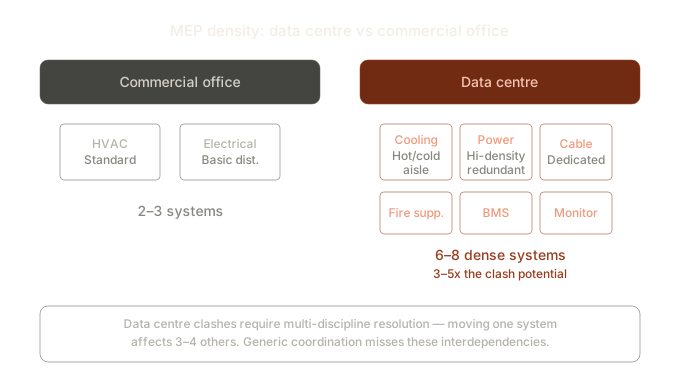
Data centres typically contain 3–5x the MEP service density of a standard commercial building, making clash detection not just useful but essential.
BIM clash detection for data centres is the process of identifying and resolving spatial conflicts between the high-density mechanical, electrical, and plumbing systems that characterise data centre construction. Data centres typically contain 3–5x the MEP service density of a standard commercial building, making clash detection not just useful but essential — and making the quality of that detection the difference between a project that delivers on time and one that spirals into weeks of site rework.
Unlike commercial buildings where there's usually spare routing space to resolve conflicts, data centres operate with minimal tolerance. Hot aisle/cold aisle configurations, strict power distribution separation requirements per Uptime Institute tier standards, and dedicated cable management pathways create rigid constraints that make every clash resolution a multi-discipline coordination exercise.
Why Data Centre Clash Detection Is Different
In a typical commercial building, the most common clashes are between duct runs and structural elements, or between cable trays and plumbing. These are relatively straightforward to resolve because there's usually space to reroute.
Data centres don't have that luxury. The ceiling and floor voids are packed with services. Cooling infrastructure dominates every available route. Power distribution follows strict separation requirements outlined in standards like ASHRAE TC 9.9 thermal guidelines and the Uptime Institute Tier classification system. Cable management has its own dedicated pathways that can't be compromised without affecting the data hall layout.
When you run clash detection on a data centre model, the raw numbers are significantly higher than other project types. But it's not just the volume that's different — it's the nature of the clashes. Many involve systems with inflexible routing requirements, meaning the resolution often requires coordinating changes across multiple disciplines simultaneously. A cooling pipe reroute affects the cable tray below it, which affects the fire suppression layout beside it. One move creates three problems — or solves them, if your coordinator understands the interdependencies.
The Clash Detection Process for Data Centres
Effective data centre clash detection follows a structured approach.
Step 1: Establish the coordination hierarchy. In most data centres, structural elements and primary cooling pathways take priority. Electrical distribution comes next, followed by fire protection and secondary systems. This hierarchy guides resolution decisions when two systems compete for the same space.
Step 2: Set appropriate clash tolerances. Not every geometric intersection is a real problem. Insulation clearances, installation access zones, and maintenance requirements all need tolerance parameters. Setting these correctly — typically 25–50mm for soft clashes depending on the service type — prevents false positives while catching genuine conflicts.
Step 3: Intelligent clash classification. This is what separates effective coordination from automated reporting. An experienced coordinator groups related clashes, identifies the root cause (often a single routing decision creating multiple downstream conflicts), and proposes a resolution addressing the whole cluster rather than each clash individually. On a recent data centre project, we found that 60% of a 400-item clash backlog traced back to routing decisions on just three floors. (See our case study on clash resolution methodology.)
"We stopped running QA checks on AM's outputs — consistently accurate enough to deploy without review. That's a first for us."
— Wojtek Kaczmarek, BIM Manager, Automatic Fire
Common Data Centre Coordination Pitfalls
Underestimating coordination time. Because data centres look architecturally simpler than hospitals or mixed-use developments, project teams sometimes allocate less coordination time. This is a mistake. The MEP complexity in a data centre typically exceeds that of a hospital bed tower.
Late-stage coordination. Data centre construction programmes are aggressive. By the time steel is being erected, the MEP routing needs to be fully resolved. Starting coordination after structural work has begun leaves no room for major rerouting and forces expensive site-based compromises. If your data centre project is past detailed design without coordination in progress, the most cost-effective resolution options are already closing.
Treating mechanical and electrical as independent streams. In data centres, these disciplines are deeply interrelated. Cooling system routing directly affects cable tray paths. Power distribution layouts influence where mechanical plant can be positioned. Coordinating these in parallel, with regular cross-discipline review, catches conflicts that discipline-specific detection would miss.
Choosing a Coordination Partner for Data Centres
Data centre coordination requires specific sector experience. The coordinator needs to understand not just Revit and Navisworks, but the physical reality of data centre construction — cooling requirements, power redundancy configurations, cable density calculations, and the installation sequences that govern how these systems are built.
A firm that excels at residential or commercial office coordination may struggle with data centre density and complexity. The BIM skills transfer, but the domain knowledge doesn't. Ask about their data centre project history specifically — not just their BIM project history generally.
Send us your BIM Execution Plan and we'll return a fixed-price coordination proposal within 48 hours. Our team has coordinated data centre MEP across Europe — from Frankfurt to Dublin. No obligation. You keep the scope assessment regardless.
Frequently Asked Questions
Why is BIM clash detection critical for data centres?
Data centres contain 3–5x the MEP density of commercial buildings, with rigid routing constraints from cooling, power, and cable management systems. Without thorough clash detection, conflicts discovered during construction cause programme delays and rework costs that are disproportionately high due to the interdependency between systems.
What tools are used for data centre clash detection?
Most data centre coordination uses Autodesk Revit for modelling and Navisworks Manage for federated clash detection. Navisworks handles the large multi-discipline datasets typical of data centres — including point cloud data — without the performance issues Revit experiences at that scale.
How early should clash detection start on a data centre project?
As soon as discipline models reach LOD 300. Data centre construction programmes are aggressive, and the window for cost-effective routing changes closes rapidly once structural work begins.
What's the difference between hard clashes and soft clashes in data centre coordination?
Hard clashes are direct geometric intersections — two objects occupying the same space. Soft clashes are clearance violations — objects within a defined tolerance zone (typically 25–50mm). Both are critical in data centres, where soft clashes often indicate installation access or maintenance clearance problems.