The Cost of One Clash: From Model to Site to Fix
This is the story of one clash. One spatial conflict between two building services — a supply air duct and a chilled water pipe — in the ceiling void of a commercial building. The clash is identical in every scenario. The difference is when it is discovered and what it costs to resolve.
This is the story of one clash. One spatial conflict between two building services — a supply air duct and a chilled water pipe — in the ceiling void of a commercial building. The clash is identical in every scenario. The difference is when it is discovered and what it costs to resolve.
The Clash
A DN300 supply air duct routed east-west at level +3,200mm above finished floor level. A DN150 chilled water pipe routed north-south at level +3,200mm, crossing the duct path at column grid intersection G7.
The duct is 300mm deep plus 25mm insulation = 350mm installed depth. The pipe is 168mm OD (DN150) plus 30mm insulation = 228mm installed diameter. The ceiling void depth is 450mm. Both services at the same level occupy 350mm + 228mm = 578mm — 128mm more than the 450mm available.
They cannot both fit. One must move.
Scenario A: Resolved in the BIM Model (During Coordination)
The clash is identified during automated detection in Navisworks. The coordinator reviews the cross-section at G7, confirms the spatial conflict, and proposes a resolution: raise the chilled water pipe by 200mm through the crossing zone, using two 45-degree bends and a short vertical offset.
The designer reviews the proposal, accepts it, and modifies the model. The revised model passes the next detection cycle with zero clashes at G7.
| Activity | Time | Cost |
|---|---|---|
| Clash identification (automated) | 2 minutes | — |
| Coordinator review and proposal | 20 minutes | €27 |
| Designer review and model modification | 30 minutes | €50 |
| Updated detection verification | 5 minutes | €7 |
| Total | 57 minutes | €84 |
Scenario B: Discovered During Fabrication (Before Installation)
The clash was not caught during coordination. The ductwork fabricator processes the construction drawings and fabricates the duct sections for Level 3, including the section crossing G7. The pipework fabricator does the same.
The site superintendent reviews the installation drawings during the pre-installation meeting and notices the conflict. The duct fabrication order is modified — the G7 section is scrapped and re-fabricated with a 200mm offset.
| Activity | Time | Cost |
|---|---|---|
| Superintendent review | 2 hours | €160 |
| Design team consultation | 1 hour | €120 |
| Scrapped duct section | — | €350 |
| Re-fabrication of modified section | — | €600 |
| Revised construction drawing | 2 hours | €200 |
| Programme impact (minor — pre-installation) | 1 day | €500 |
| Total | ~1 day | €1,930 |
Scenario C: Discovered During Installation (On Site)
The ductwork is installed first. The duct section at G7 is hung from the slab above at +3,200mm. The pipefitter arrives to install the chilled water pipe at the same level and discovers the duct is in the way.
Work stops in the zone. The site engineer investigates. An RFI is issued to the design team. The design team proposes an offset. The installed duct must be cut, a new offset section fabricated, and the duct reinstalled.
| Activity | Time | Cost |
|---|---|---|
| Site discovery and work stoppage | 4 hours | €800 |
| RFI preparation and response | 2 days | €1,200 |
| Duct removal (cut, lower, remove) | 6 hours | €1,500 |
| Modified section fabrication | — | €900 |
| Duct reinstallation with offset | 8 hours | €2,000 |
| Insulation reinstatement | 4 hours | €600 |
| Pipe installation (delayed) | — | — |
| Programme impact (5-day zone delay) | 5 days | €5,000 |
| PM coordination meetings (3 × 1hr) | 3 hours | €450 |
| Total | ~7 days | €12,450 |
Scenario D: Discovered During Commissioning (After Installation)
Both services are installed — the duct at +3,200mm and the pipe forced in at +3,150mm by the pipefitter, who bent the pipe slightly to clear the duct. The pipe passes a visual inspection but the bend reduces the effective cross-section.
During commissioning, the chilled water circuit serving the zone cannot achieve design flow rate. Investigation reveals the restricted pipe section at G7. The pipe must be replaced with a proper offset — but now both the duct and the pipe are insulated, fire-stopped, and covered by the ceiling.
| Activity | Time | Cost |
|---|---|---|
| Commissioning failure investigation | 3 days | €3,600 |
| Ceiling removal in affected zone | 1 day | €1,800 |
| Pipe removal and replacement | 2 days | €4,500 |
| Insulation and fire stopping reinstatement | 1 day | €1,200 |
| Ceiling reinstatement | 1 day | €1,500 |
| Re-commissioning of affected circuit | 2 days | €2,400 |
| Programme delay (commissioning pushed) | 2 weeks | €20,000 |
| Total | ~3 weeks | €35,000 |
The Escalation
| Discovery Stage | Resolution Cost | Escalation vs Model |
|---|---|---|
| BIM model (coordination) | €84 | 1× |
| Fabrication (pre-installation) | €1,930 | 23× |
| Installation (on site) | €12,450 | 148× |
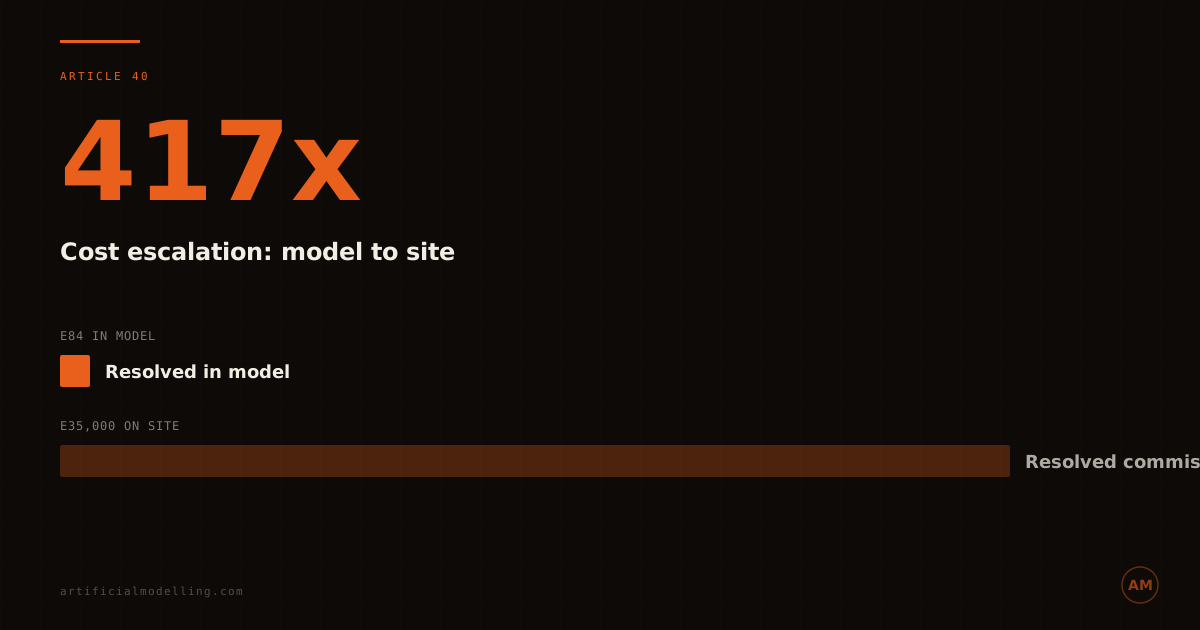
| Commissioning (post-installation) | €35,000 | 417× |
One clash. Four outcomes. The only variable is when it was discovered.
BIM coordination exists to discover every clash at Scenario A pricing — €84 — instead of letting them reach Scenarios C and D — €12,450 to €35,000.
FAQ
How much does one construction clash cost?
The cost of resolving a single MEP clash ranges from €84 in the BIM model to €35,000+ during commissioning. The escalation factor is 150–400× from model to site.
How many clashes does a typical project have?
A typical MEP-intensive project has 500–5,000 initial clash detections, of which 100–500 are significant spatial conflicts requiring resolution. Without BIM coordination, 30–50% of these would be discovered during installation or commissioning.
Artificial Modelling resolves every clash at €84 — not €12,450. Fixed-price MEP BIM coordination. Get a proposal →