MEP Coordination for Mixed-Use Developments: The Complexity Cost Multiplier
A mixed-use development — combining residential, commercial, retail, and sometimes hotel or healthcare functions within a single building — presents MEP coordination challenges that are fundamentally different from single-use buildings. The coordination complexity is not additive. It is multiplicative. A building with three distinct use types is not three times as complex as a single-use building.
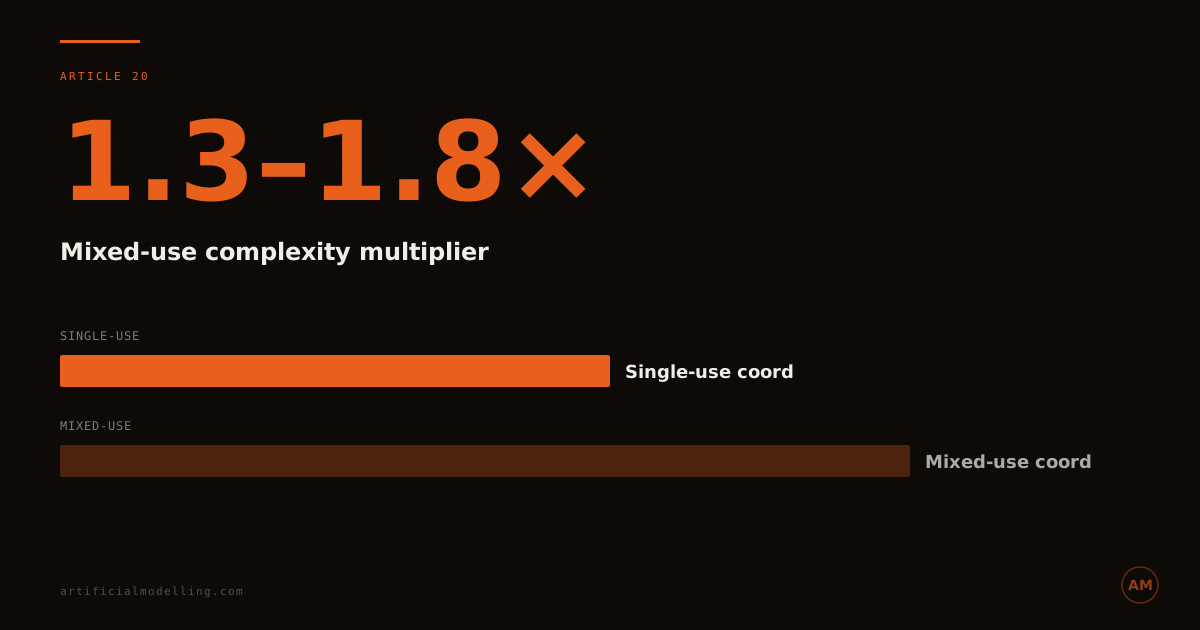
A mixed-use development — combining residential, commercial, retail, and sometimes hotel or healthcare functions within a single building — presents MEP coordination challenges that are fundamentally different from single-use buildings. The coordination complexity is not additive. It is multiplicative. A building with three distinct use types is not three times as complex as a single-use building. It is 1.3–1.8× as complex, because the interfaces between use types create coordination problems that do not exist within any single use type.
The cost impact is direct. MEP coordination for a mixed-use development costs 30–80% more than coordination for a single-use building of equivalent gross floor area. This premium reflects the additional coordination effort required at use-type boundaries, the conflicting compliance requirements across occupancy types, and the shared riser and plantroom coordination that single-use buildings do not require.
What Creates the Complexity
Three factors drive the coordination complexity multiplier in mixed-use developments.
System transitions at use-type boundaries are the primary source of additional coordination effort. The mechanical ventilation system serving a commercial office floor operates at different air change rates, different ductwork specifications, and different noise criteria than the system serving the residential floors above it. At the transition level — where the commercial zone meets the residential zone — both systems converge on shared risers and shared plantroom connections. This transition zone is where the densest coordination conflicts occur.
The same pattern applies across every discipline. Electrical distribution changes between commercial (three-phase, higher density) and residential (single-phase, lower density). Plumbing systems change from commercial drainage to residential drainage with different pipe sizes, trap configurations, and venting requirements. Fire protection systems may change from sprinkler coverage with commercial hazard ratings to residential sprinkler systems with different design criteria.
Shared risers are the second complexity driver. In a single-use building, a riser serves one system type throughout the building height. In a mixed-use development, a single riser may carry commercial chilled water pipes on lower floors, residential heating pipes on upper floors, and common-area ventilation ductwork connecting to roof-level plant — all within the same shaft. The spatial demands at the point where all three converge are extreme, and any clash in the riser cascades through every floor it serves.
Conflicting compliance requirements are the third factor. Commercial floors may require compliance with office workplace regulations. Residential floors require compliance with housing standards. Retail at ground level has its own ventilation, fire separation, and access requirements. Where these compliance zones share a common MEP infrastructure — as they inevitably do in a single building — the coordination must resolve the most restrictive requirement at every shared interface.
The Cost Comparison
The table below illustrates the coordination cost premium for mixed-use developments compared to single-use buildings of equivalent size.
| Building Type | GFA (sqm) | Coordination Cost (€/sqm) | Total Coordination Cost |
|---|---|---|---|
| Single-use commercial | 20,000 | €3–€5 | €60,000–€100,000 |
| Single-use residential | 20,000 | €2–€4 | €40,000–€80,000 |
| Mixed-use (commercial + residential + retail) | 20,000 | €5–€8 | €100,000–€160,000 |
The mixed-use building costs 60–80% more to coordinate than the equivalent single-use commercial building, even though the gross floor area is identical. The premium comes from the transition zones, shared risers, and multi-standard compliance coordination.
What Happens When Mixed-Use Coordination Is Underpriced
The most common mistake in mixed-use coordination procurement is pricing it as if it were a single-use building. When the coordination fee is based on a €/sqm rate derived from single-use commercial projects, the coordinator runs out of hours before the most complex coordination zones — the transition levels and shared risers — are properly resolved.
The result is partially coordinated transition zones that generate clashes during installation. These are the most expensive clashes to resolve on site because they affect multiple use types simultaneously. A riser clash that requires rerouting commercial chilled water pipework also displaces residential heating risers and common-area ventilation — three trades affected by one clash.
Rework at transition levels typically costs 2–3× the equivalent rework on a single-use floor, because each modification cascades across systems and compliance boundaries. A single transition-level rework incident can cost €20,000–€80,000.
FAQ
How much more does mixed-use coordination cost?
Mixed-use MEP coordination costs 30–80% more than single-use coordination for a building of equivalent size. The premium reflects system transitions, shared riser coordination, and multi-standard compliance requirements.
What is the most challenging part of mixed-use coordination?
Transition zones between use types — where commercial, residential, and retail MEP systems converge on shared infrastructure — are the most challenging. These zones have the highest clash density and the most complex resolution requirements.
Can the same coordination team handle all use types?
Ideally, yes. Using separate coordination teams for different use types within the same building creates interface gaps at the transition zones — exactly where coordination is most critical. A single coordination team with experience across multiple building types delivers the best result.
Artificial Modelling coordinates mixed-use developments across Ireland, the UK, and Europe. Fixed-price. Multi-sector experienced. Get in touch →