BIM Coordination for Education Buildings: MEP Costs and Compliance Requirements
Education buildings — schools, universities, and research facilities — present a distinct coordination challenge that many BIM teams underestimate. MEP systems in education buildings typically account for 30–40% of total construction cost, which is higher than the 25–30% seen in standard commercial office buildings (Acuity International, S3DA Design).
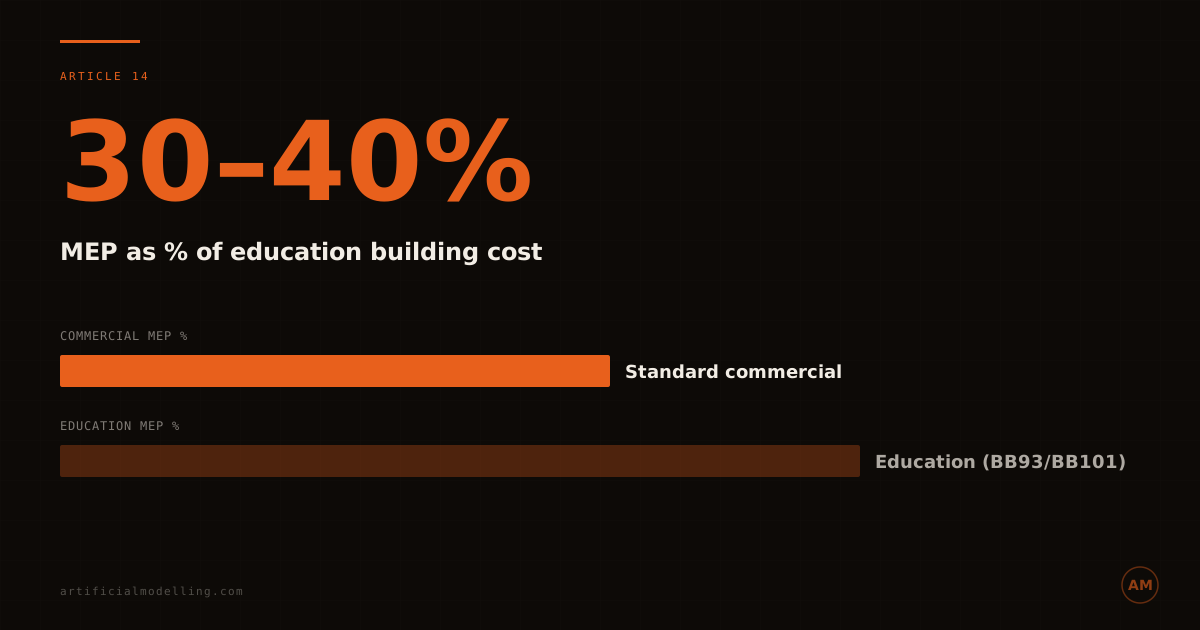
Education buildings — schools, universities, and research facilities — present a distinct coordination challenge that many BIM teams underestimate. MEP systems in education buildings typically account for 30–40% of total construction cost, which is higher than the 25–30% seen in standard commercial office buildings (Acuity International, S3DA Design). The additional cost comes from regulatory compliance requirements that do not apply to commercial construction.
Building Bulletin 93 (BB93) governs acoustics in schools, setting maximum noise levels from mechanical services in teaching spaces. Building Bulletin 101 (BB101) covers ventilation requirements for school buildings, specifying minimum air change rates and CO₂ concentration limits for classrooms. For university buildings with healthcare teaching facilities, HTM (Health Technical Memoranda) standards add further requirements for specialised ventilation and medical gas systems.
Each of these standards imposes constraints on MEP routing, equipment selection, and installation methods that must be resolved during coordination — not discovered during commissioning. A ventilation system that meets BB101 airflow requirements but exceeds BB93 noise limits because the ductwork was routed through an acoustically sensitive zone is a compliance failure that requires rework.
What Makes Education MEP Coordination Different
Education buildings combine several coordination challenges that individually are manageable but collectively require careful sequencing.
Acoustic separation between teaching spaces means that mechanical services crossing partition walls need acoustic attenuation — silencers, acoustic duct lining, or vibration isolation. These elements add physical bulk to the MEP installation. A duct run that fits comfortably in a commercial ceiling void may not fit in a school ceiling void once the silencer and acoustic lining are added. This must be modelled in the BIM coordination, not discovered during installation.
Ventilation rates are higher per occupant than in commercial buildings. A classroom of 30 students requires significantly more fresh air than a similarly sized office for 30 people, because BB101 specifies ventilation based on educational activity types. The ductwork serving these higher airflows is larger diameter, requires more space in the ceiling void, and creates more potential clashes with structural elements and other services.
Occupied building constraints apply to university refurbishment projects, where construction often takes place while teaching continues in adjacent spaces. This restricts when noisy works (drilling, welding, testing) can occur, extends the programme, and increases preliminaries costs. Coordination that minimises the number of site modifications — by resolving everything in the model — directly reduces the programme impact of occupied-building restrictions.
The Cost Impact
The coordination cost premium for education buildings compared to standard commercial is approximately 15–25%. This premium reflects the additional compliance modelling, the acoustic analysis integration, and the typically more complex ceiling void coordination required by larger ductwork.
On a £15 million secondary school project, MEP systems at 35% of construction cost represent £5.25 million. Rework at even 5% of the MEP value is £262,500 — a figure that exceeds the entire BIM coordination fee on most education projects. The coordination fee, including the education-specific premium, typically runs 2–4% of MEP value on education projects.
The cost of compliance failure is significantly higher. A school that fails its pre-occupation acoustic test under BB93 faces remediation that typically costs 3–5× the amount that correct coordination would have added to the project. Relocating a mechanical plant room that generates excessive noise to an adjacent classroom can cost over £100,000 in structural modifications, new ductwork runs, and replacement equipment.
FAQ
What percentage of education building costs is MEP?
MEP systems typically account for 30–40% of total construction cost on education buildings, compared to 25–30% on standard commercial buildings. The higher percentage reflects acoustic compliance requirements, enhanced ventilation standards, and the complexity of servicing diverse teaching environments.
What are BB93 and BB101?
BB93 (Building Bulletin 93) sets acoustic performance standards for school buildings, including maximum noise levels from mechanical services. BB101 (Building Bulletin 101) specifies ventilation requirements for school buildings, including minimum air change rates and CO₂ limits for different teaching environments.
Is BIM coordination mandatory for education buildings?
While not universally mandated, UK government-funded education projects above certain thresholds typically require BIM Level 2 delivery, which includes coordinated MEP models. Regardless of mandate, the compliance complexity of education buildings makes BIM coordination a practical necessity for projects above £5 million.
Artificial Modelling coordinates MEP systems for education buildings across the UK and Ireland. Fixed-price. Compliance-aware. Talk to us →