How We Delivered 337 Drawings with 85% First-Pass Approval
On a 32-storey office block in the UK, we produced 337 construction-issue MEP drawings with an 85% first-pass approval rate. Here's the process behind the numbers.
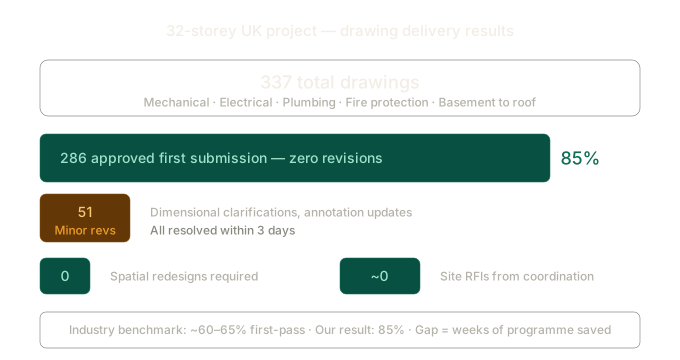
On a 32-storey office block in the UK, Artificial Modelling produced 337 construction-issue MEP drawings with an 85% first-pass approval rate — 286 drawings approved on first submission with zero revisions required. The remaining 51 required minor revisions (dimensional clarifications and annotation updates, not spatial redesign) and were all resolved within three days. This case study documents the specific process and methodology that produced these results.
Numbers get thrown around casually in construction. Every firm claims high quality. Every BIM coordinator says their models are clash-free. So here's a specific number from a specific project, with the process behind it.
The Project
A 32-storey office block in the UK. Full MEP coordination across mechanical, electrical, plumbing, and fire protection. The scope covered every floor from basement plant rooms to roof-level cooling equipment, including the complex riser interfaces where vertical distribution meets horizontal floor-level services.
The building included perforated beam construction, adding another layer of complexity. Services needed to route through specific openings in the structural beams, with strict rules about which beam sizes can accommodate which service diameters — constraints that required coordinators who understood structural loading principles, not just geometric clearance.
The Number: 286/337
| Metric | Value |
|---|---|
| Total drawings produced | 337 |
| Approved first submission | 286 (85%) |
| Requiring minor revisions | 51 (15%) |
| Requiring spatial redesign | 0 (0%) |
| Time to resolve all revisions | 3 days |
| Site RFIs related to coordination | Near zero |
Compare this to the NBS BIM survey industry benchmark of approximately 60–65% first-pass approval for BIM-coordinated projects. The 20-point gap above industry average translates directly into programme time saved, design team review time saved, and fabrication delays avoided.
"286 out of 337 drawings approved first submission — zero revisions. Remaining 51 resolved in 3 days. Exceptional."
— Jacek Myga, Tier 1 Subcontractor, 32-Storey UK Project
Why First-Pass Approval Matters More Than Clash Counts
Every drawing that comes back for revision triggers a chain of consequences. The coordinator revises. The design engineer re-reviews. The contractor updates the programme. The subcontractor adjusts fabrication. If the revision changes spatial layout, adjacent services may need re-coordination.
On a 32-storey building, a single revision cycle across a typical floor can delay fabrication by a week. The difference between a 60% and 85% first-pass rate across 337 drawings can represent weeks of cumulative programme impact — weeks that no one budgets for because they assume coordination will "get it right eventually."
How We Achieved It
Coordination zones matched installation zones. Each drawing represented how the work would actually be done on site — not arbitrary plan grids. This required understanding the contractor's installation sequence before coordination began.
Three-criteria review before every submission. Every drawing was reviewed internally against geometric clash clearance, installation feasibility, and maintenance access. Most firms stop at the first criterion. We check all three because a drawing that's clash-free but unbuildable fails in review regardless. (See our article on why site experience matters.)
Concurrent support coordination. Supports and hangers were coordinated simultaneously with services, not as a follow-on exercise. A clash-free route that requires impossible fixing positions fails in review. Modelling supports concurrently eliminates this entire category of rejection.
Resolution-first design queries. Every design query we raised included our proposed resolution — not just a flag saying "clash found." This reduced the design team's burden from decision-making to approval, cutting the review cycle from days to hours.
What the Numbers Don't Show
Site RFIs related to MEP coordination were near zero on this project. The drawings matched installation reality because the people who produced them understood what that reality looks like — because they'd been on construction sites before they sat down at a Revit workstation.
85% first-pass approval isn't a heroic achievement. It's the natural outcome of a process that prioritises buildability alongside clash clearance, delivered by coordinators with real site experience, under a fixed-price model where every rejected drawing costs us — not you.
Send us your BIM Execution Plan and model list. Fixed-price proposal within 48 hours. No obligation.
Frequently Asked Questions
What is a good first-pass drawing approval rate in BIM coordination?
Industry average is approximately 60–65%. Well-coordinated projects achieve 75–85%. Our benchmark on recent projects, including this 32-storey case study, is 85% — with zero spatial redesigns required on any drawing.
How does first-pass approval rate affect project programme?
Every rejected drawing triggers a revision cycle: coordinator revises, design engineer re-reviews, contractor updates programme, subcontractor adjusts fabrication. On a multi-storey building, each revision cycle can delay fabrication by a week. Higher first-pass rates directly reduce cumulative programme impact.
What does "zero site RFIs" mean in practice?
It means the construction drawings matched the installation reality closely enough that the site team didn't need to raise requests for information about MEP coordination issues. This is the result of coordination by people who understand construction — not just Revit geometry.